Phone icon

Spacious, stylish, and walkable—luxury condos from the low $600s.

Timeless Design, Modern Living
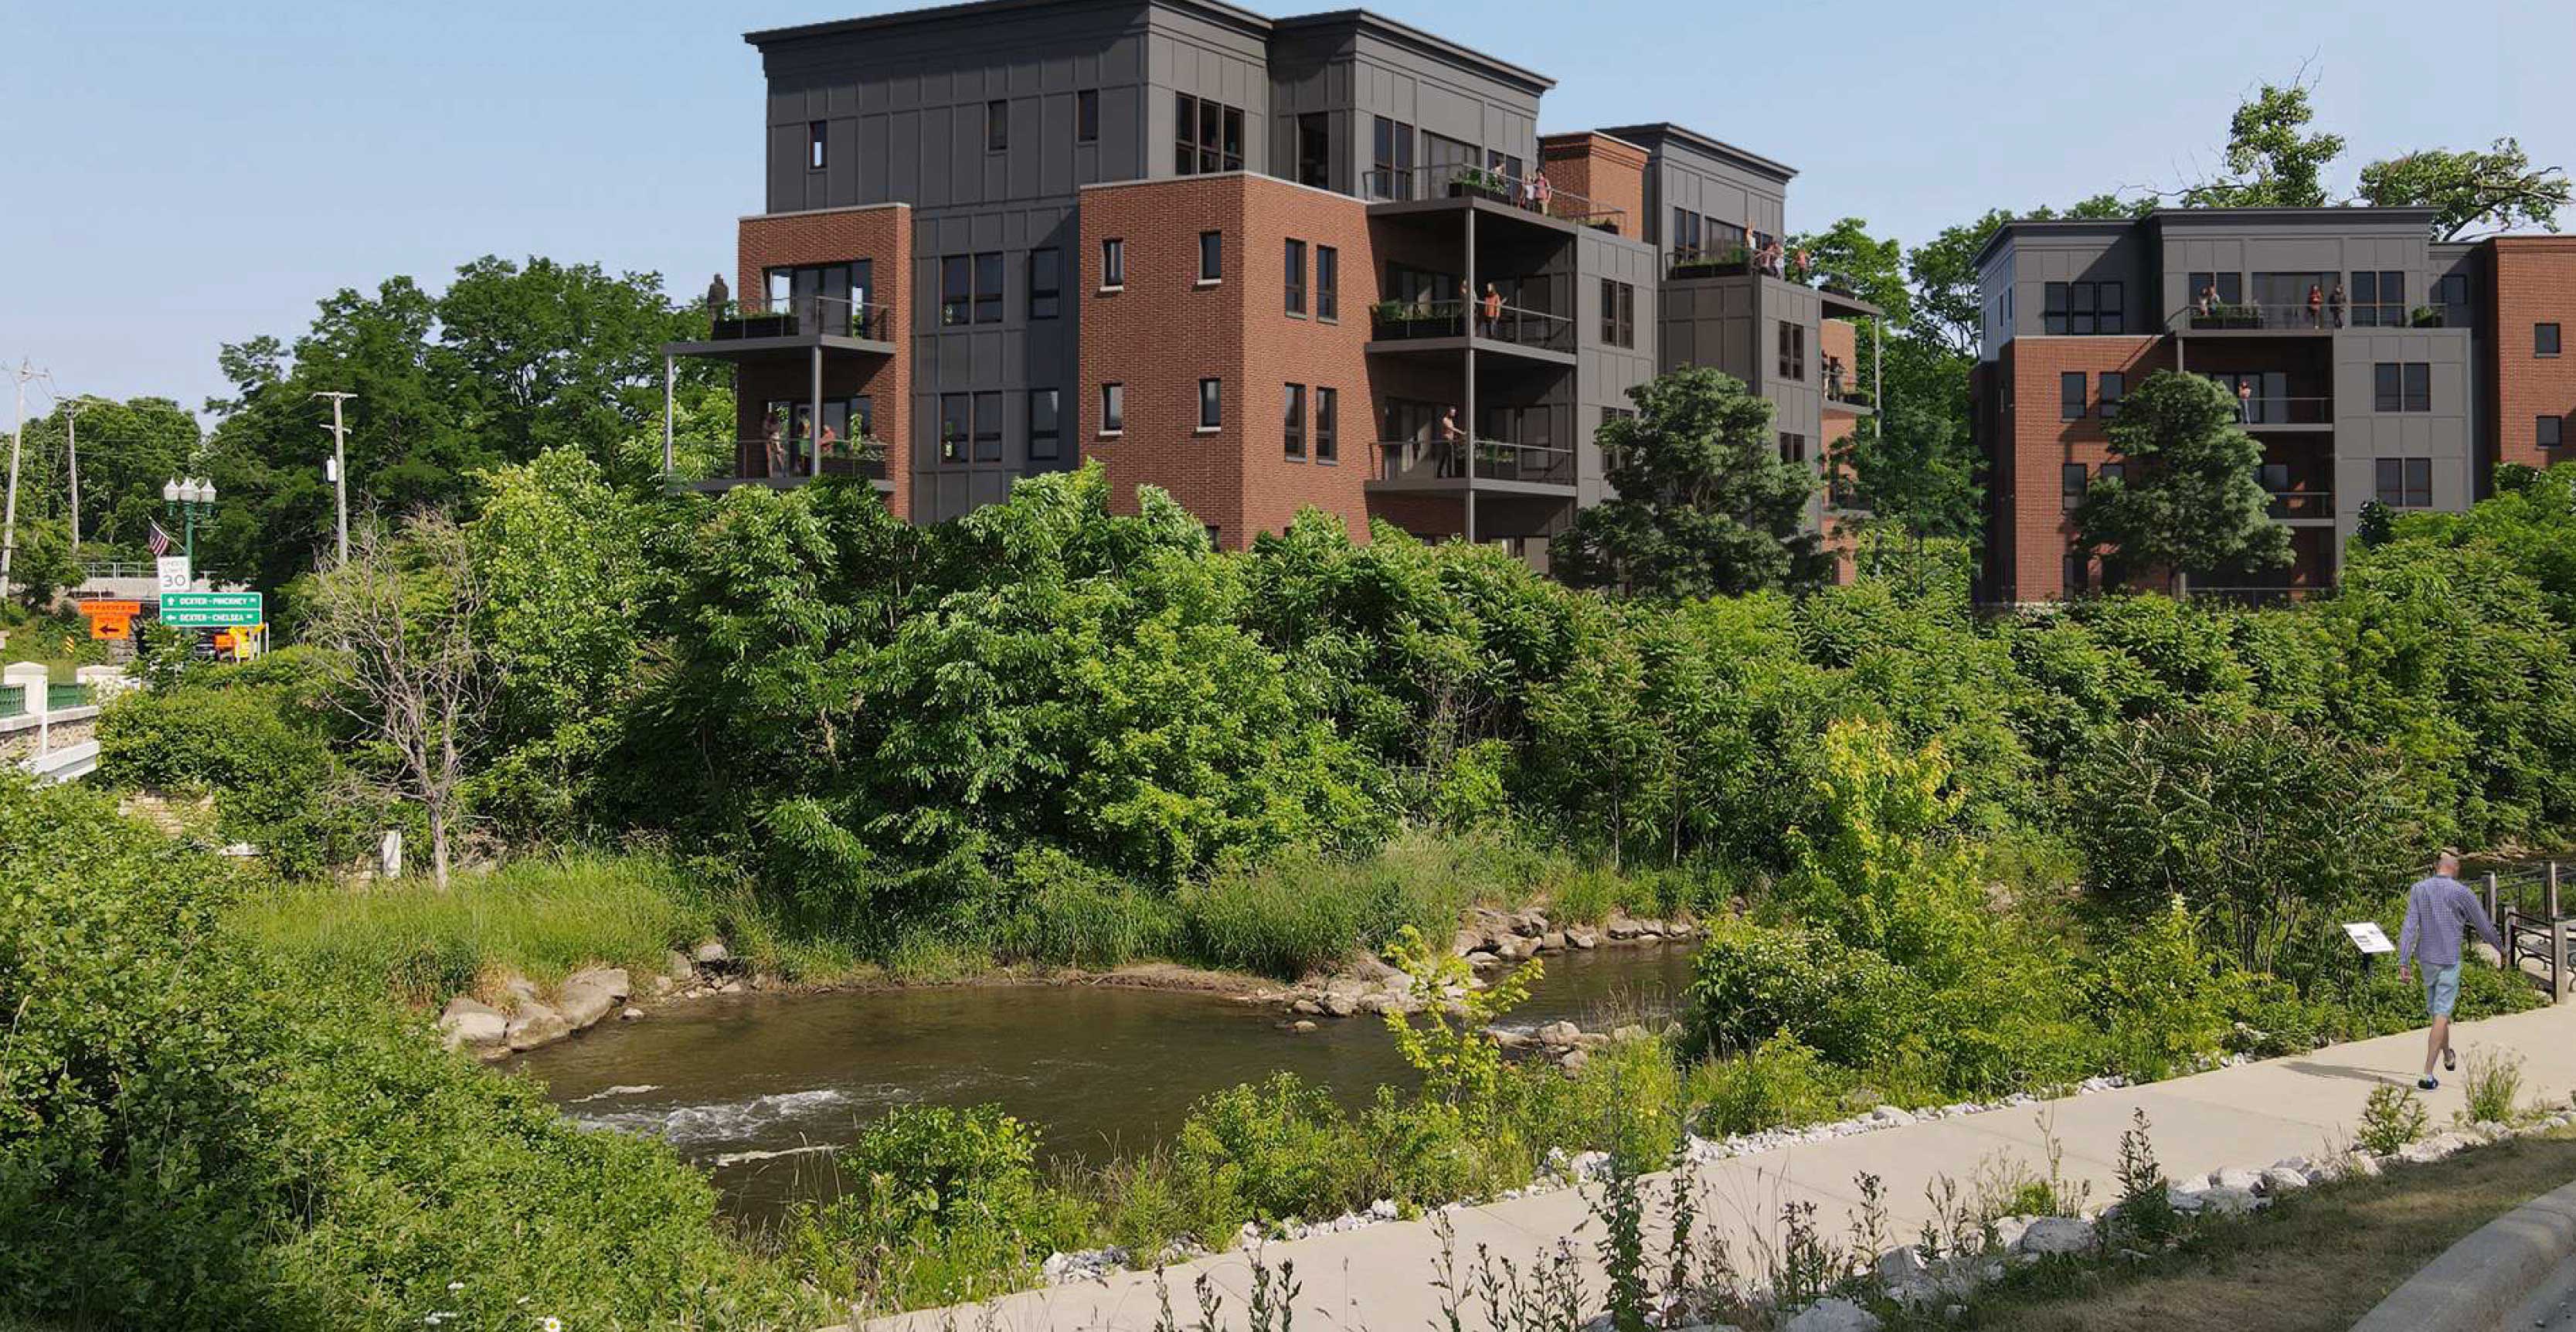
The Pelham exterior rendering
Pelham bridge brandmark
the buildings
Classic Charm, Contemporary Comfort—Welcome to The Pelham

The Pelham blends classic architecture with contemporary comfort to create a residence that’s as refined as it is welcoming. Located in the heart of Downtown Dexter, the building is thoughtfully designed to reflect the charm of its surroundings while offering the modern conveniences of luxury condominium living.

From its elegant façade to its private balconies and premium finishes, every detail speaks to quality and longevity. Inside, bright and spacious floorplans offer flexibility for both quiet mornings and lively gatherings, with elevator access and secure parking ensuring comfort at every level.

Residences are priced from the low $600s, offering a rare opportunity to own a new-construction home in one of Michigan’s most walkable and desirable downtowns.

Whether you’re downsizing, simplifying, or starting fresh, The Pelham offers a place to call home—crafted for how you want to live now.

Renderings are for visual representation of the condo units. The finished condo units may vary from the renderings.

Details that

Make the difference

01
Building Features

Lobby with video entry phone system

Private outdoor area along creek with plantings, walkways, and benches

EV conduits will be installed with the electrical panel ready (wiring and EV charger by owner)

Secure bicycle storage area with outlets for E-Bike charging

Parking garage

Designated parking spaces for each unit (confirm with listing agent)

Secure package receiving room

Backup generator for both buildings

02
In-Unit Features

9-Foot ceiling heights (4th floor units feature 10-foot ceilings)

Wide Plank Luxury Vinyl Flooring with Sound Attenuation in all living areas

Carpets included for bedrooms

Private outdoor terraces

High-speed internet and cable access with smart locks at each unit door
‍
Modern fireplace and surround
‍
Modern cabinetry with integrated LED
under-cabinet lighting
‍
Quartz countertops
‍
LG appliance package
‍
Frameless glass shower door
‍
Natural gas cooking stoves in all units
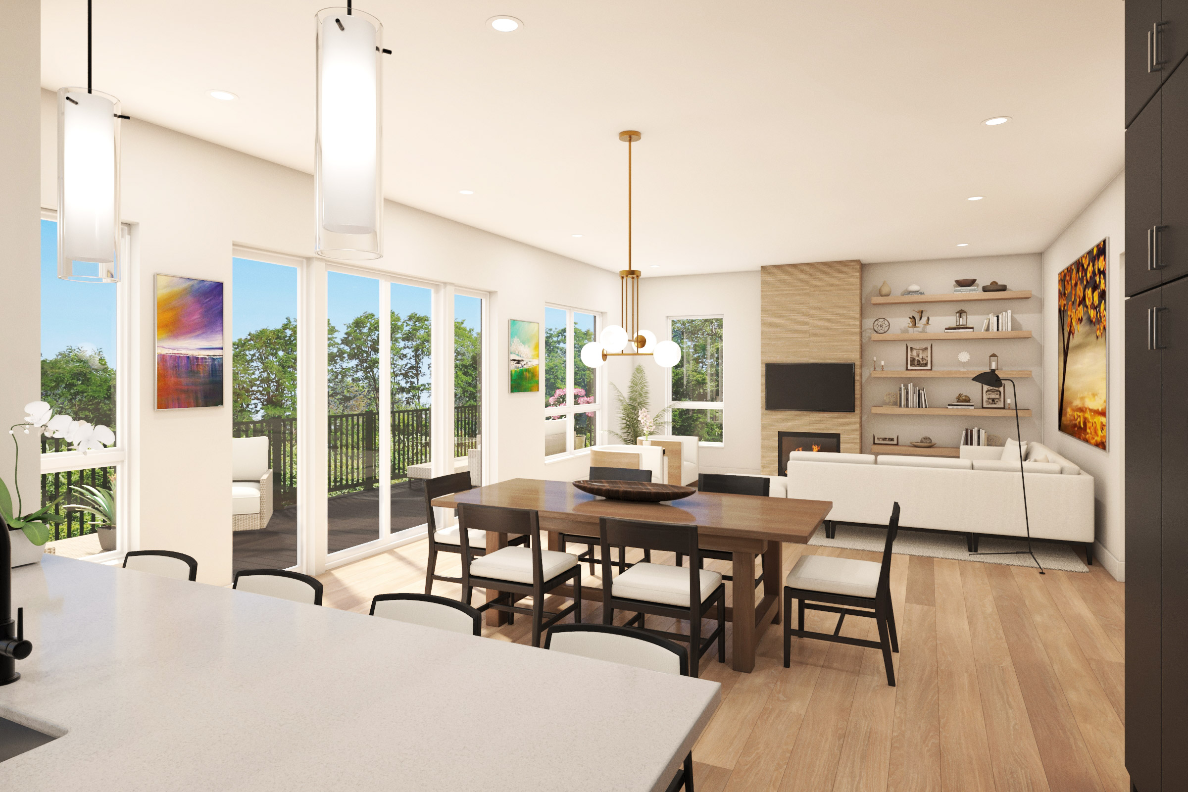
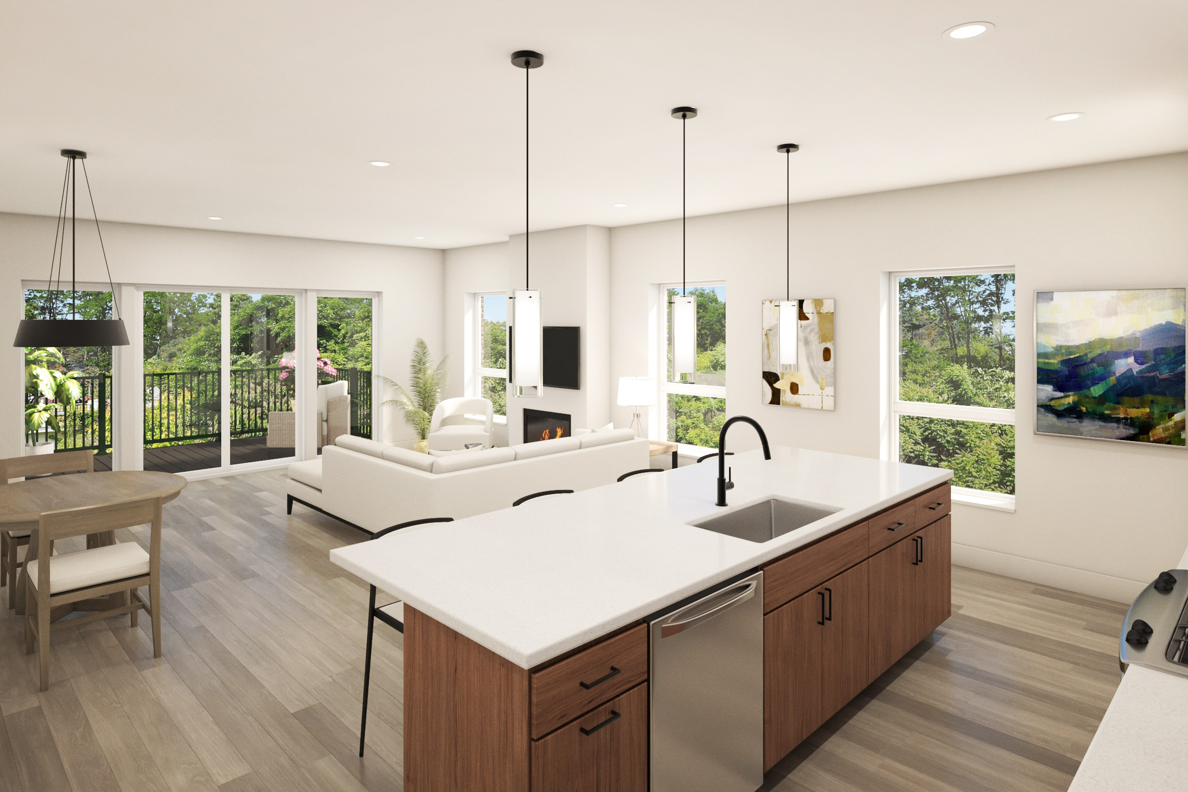
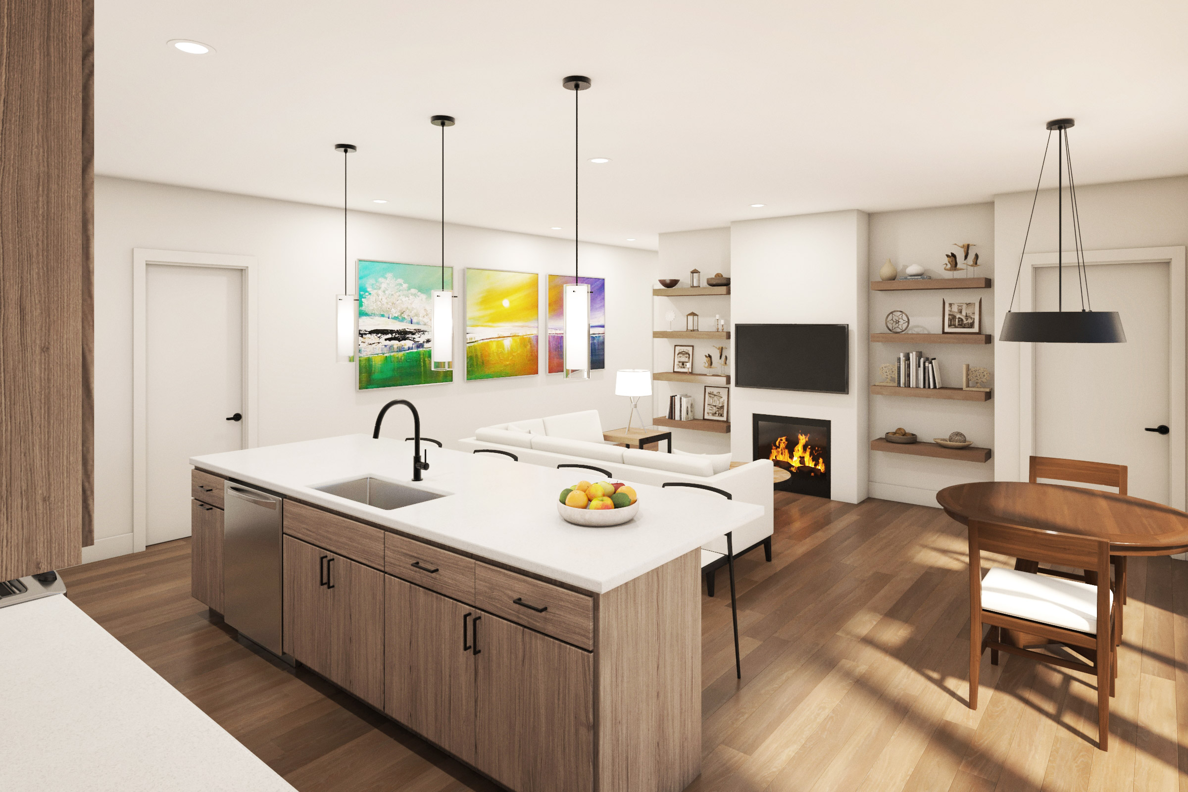
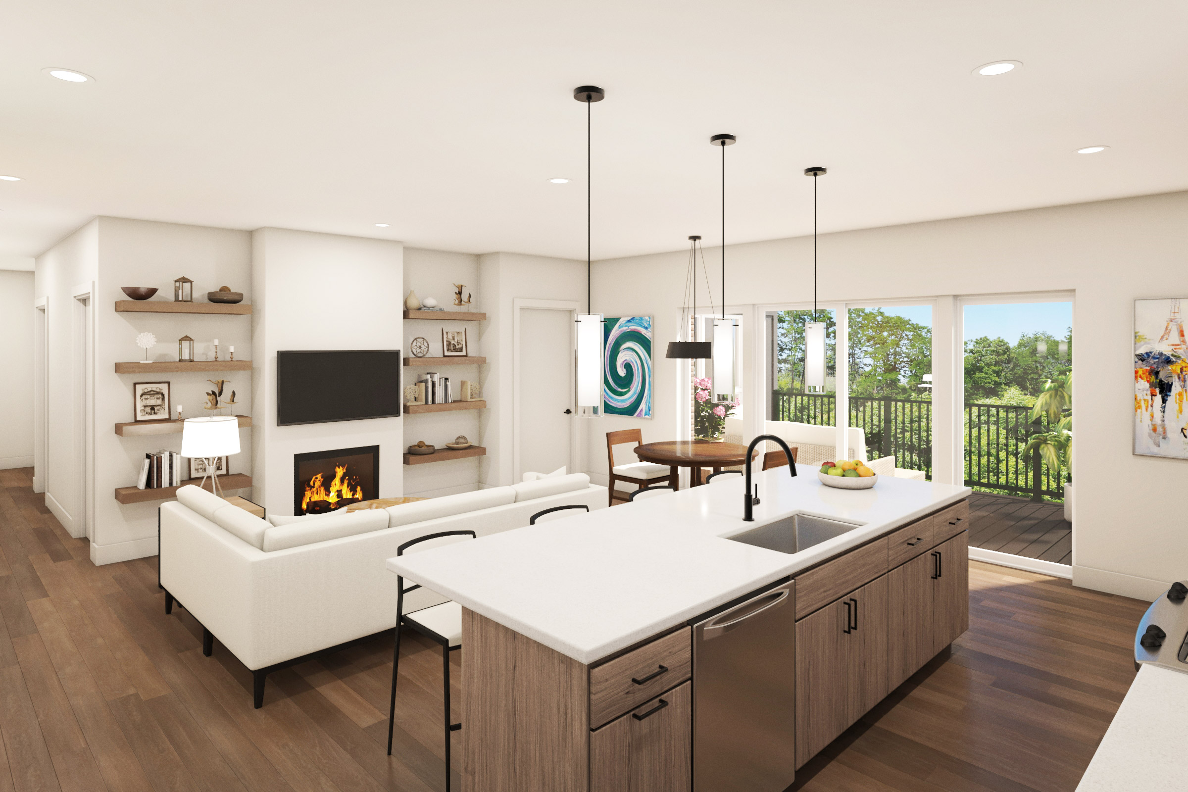
Kitchen and living room rendering
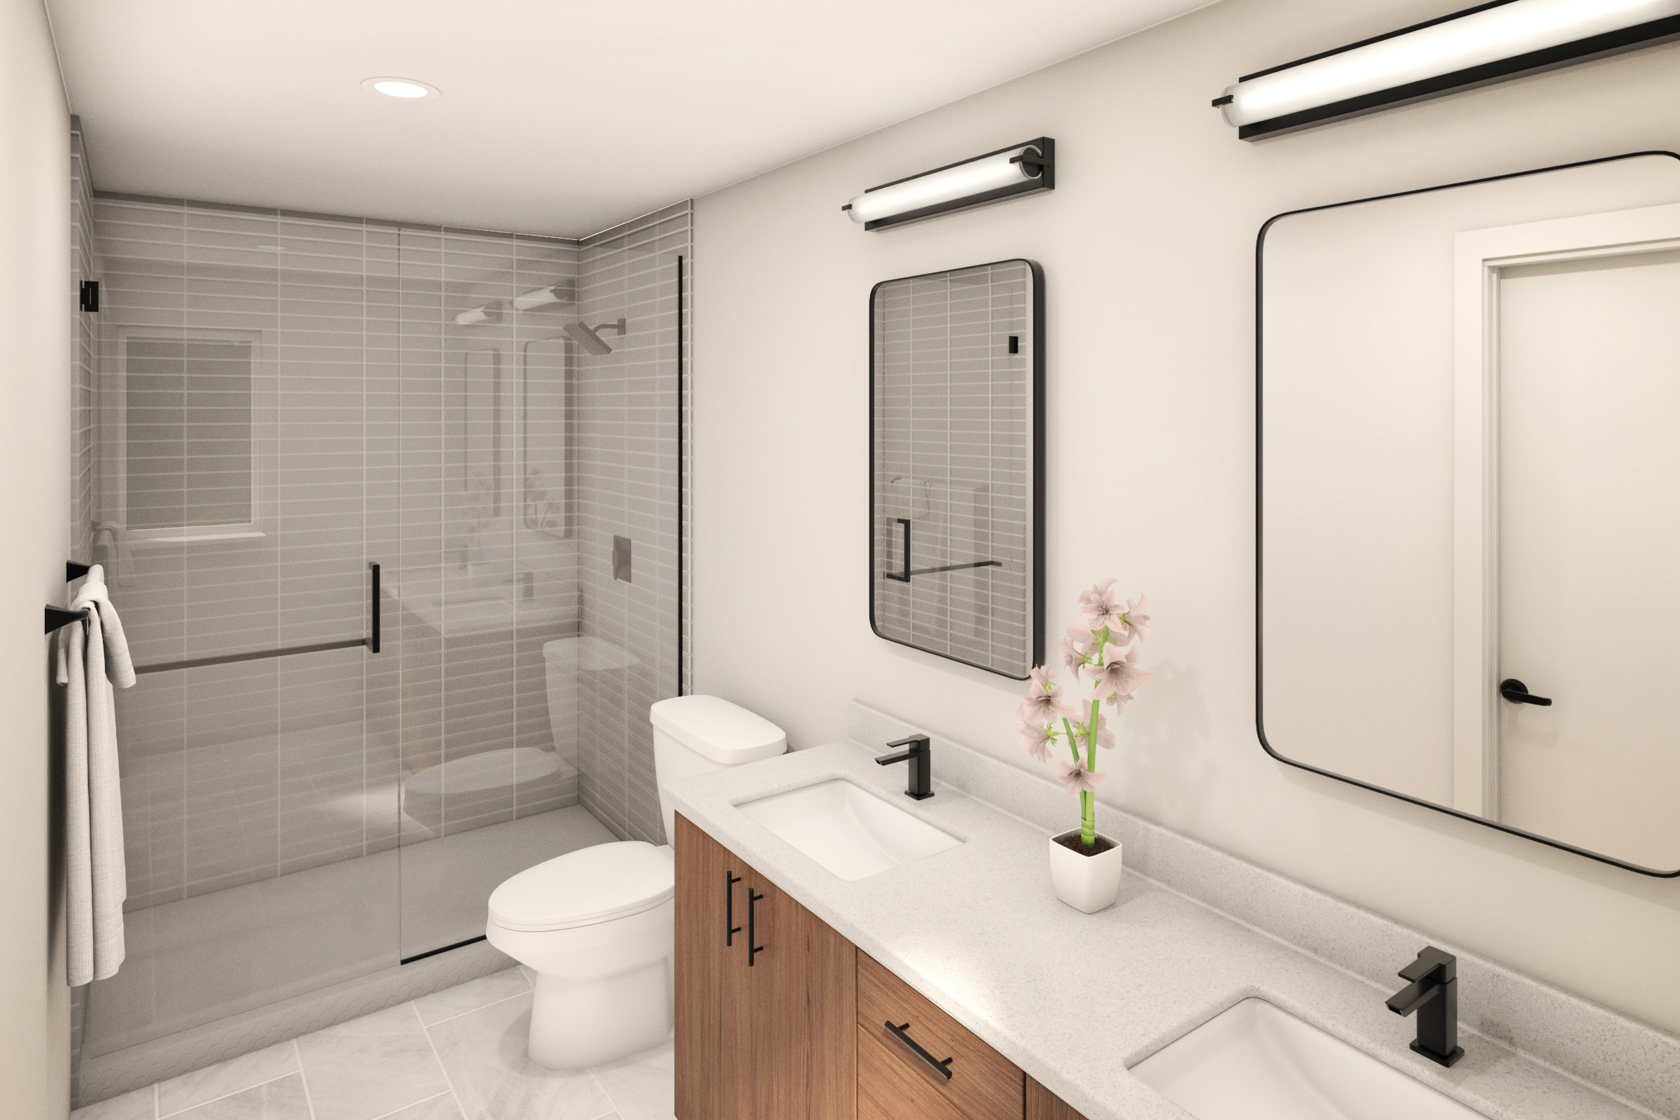
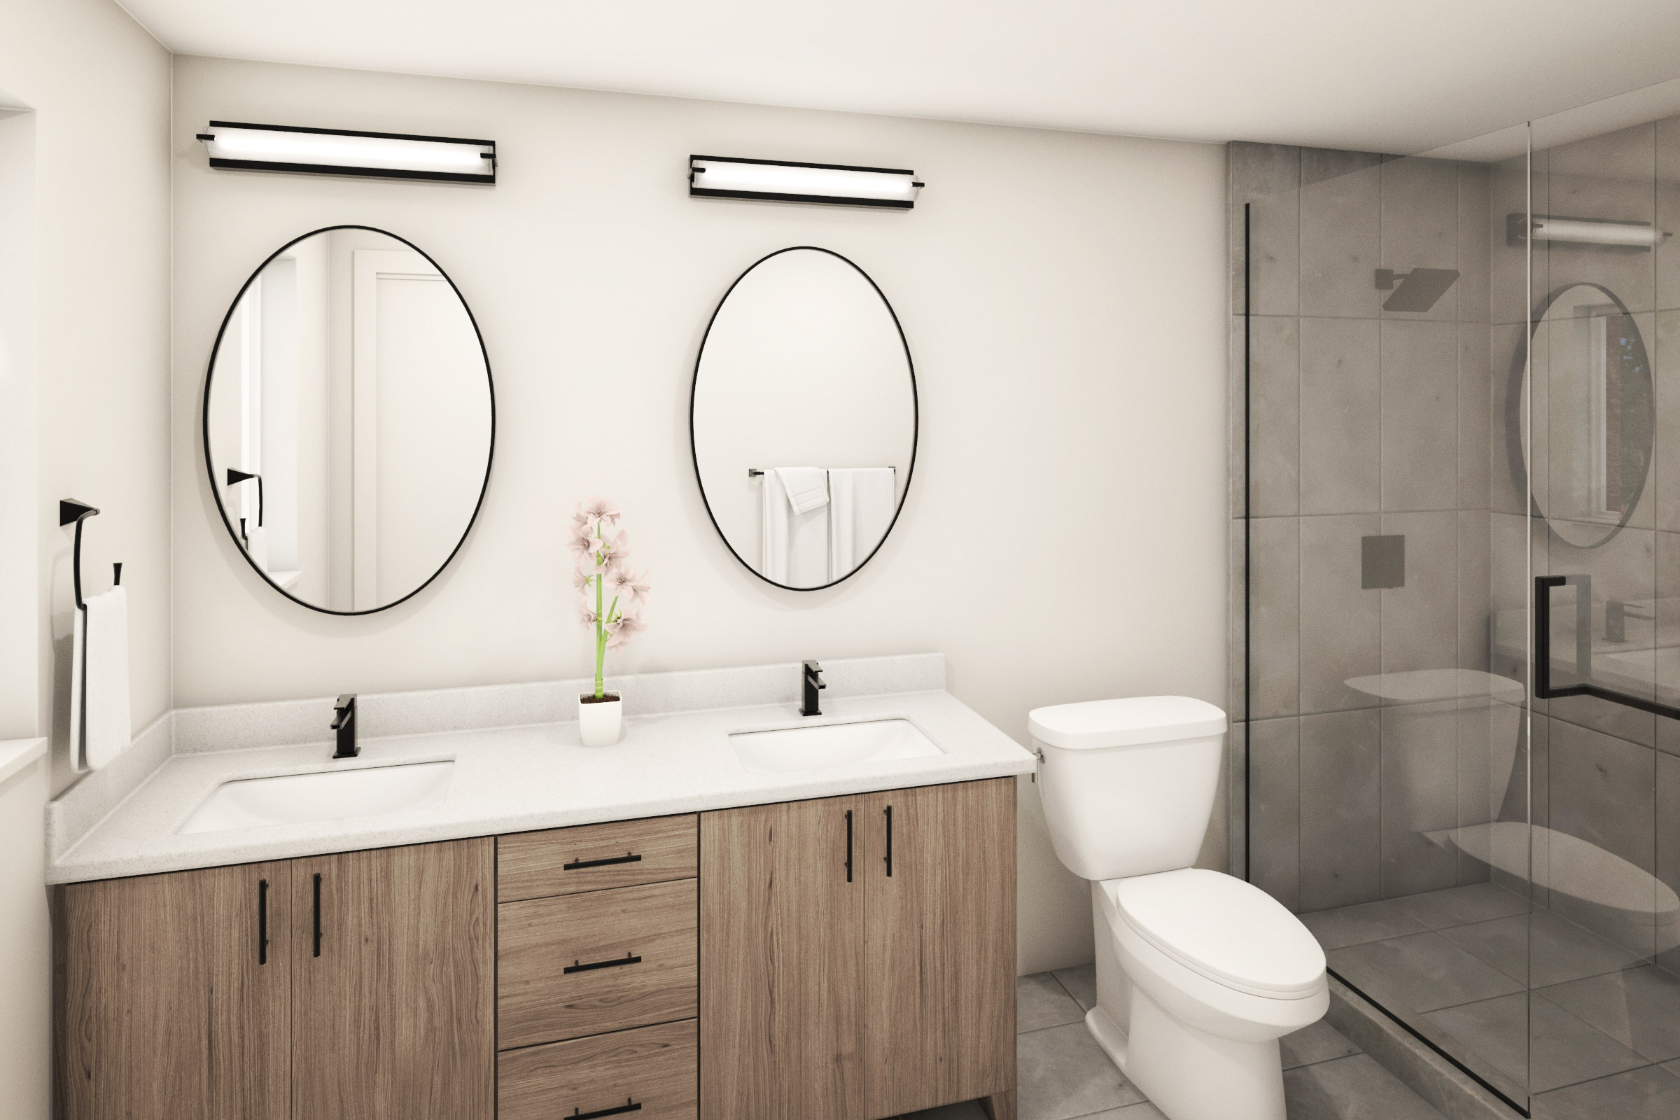
Bathroom rendering
Kitchen and living room rendering
Bathroom rendering

Renderings are for visual representation of the condo units. The finished condo units may vary from the renderings.

Pelham bridge brandmark
available units
Unit floor plan
SOLD
01

Unit 101

2 bed
2 bath
Interior Area: 1370 SF
Balcony: 116 SF

Actual Dimensions may vary due to field conditions

Unit floor plan
SOLD
02

Unit 102

2 bed
2.5 bath
Interior Area: 1451 SF
Balcony: 155 SF

Actual Dimensions may vary due to field conditions

Unit floor plan
03

Unit 103

2 bed
2.5 bath
Interior Area: 1451 SF
Balcony: 155 SF

Actual Dimensions may vary due to field conditions

Download floor plan
Download floor plan
Unit floor plan
SOLD
04

Unit 104

2 bed
2 bath
Interior Area: 1420 SF
Balcony: 126 SF

Actual Dimensions may vary due to field conditions

Unit floor plan
SOLD
05

Unit 201

2 bed
2 bath
Interior Area: 1370 SF
Balcony: 116 SF

Actual Dimensions may vary due to field conditions
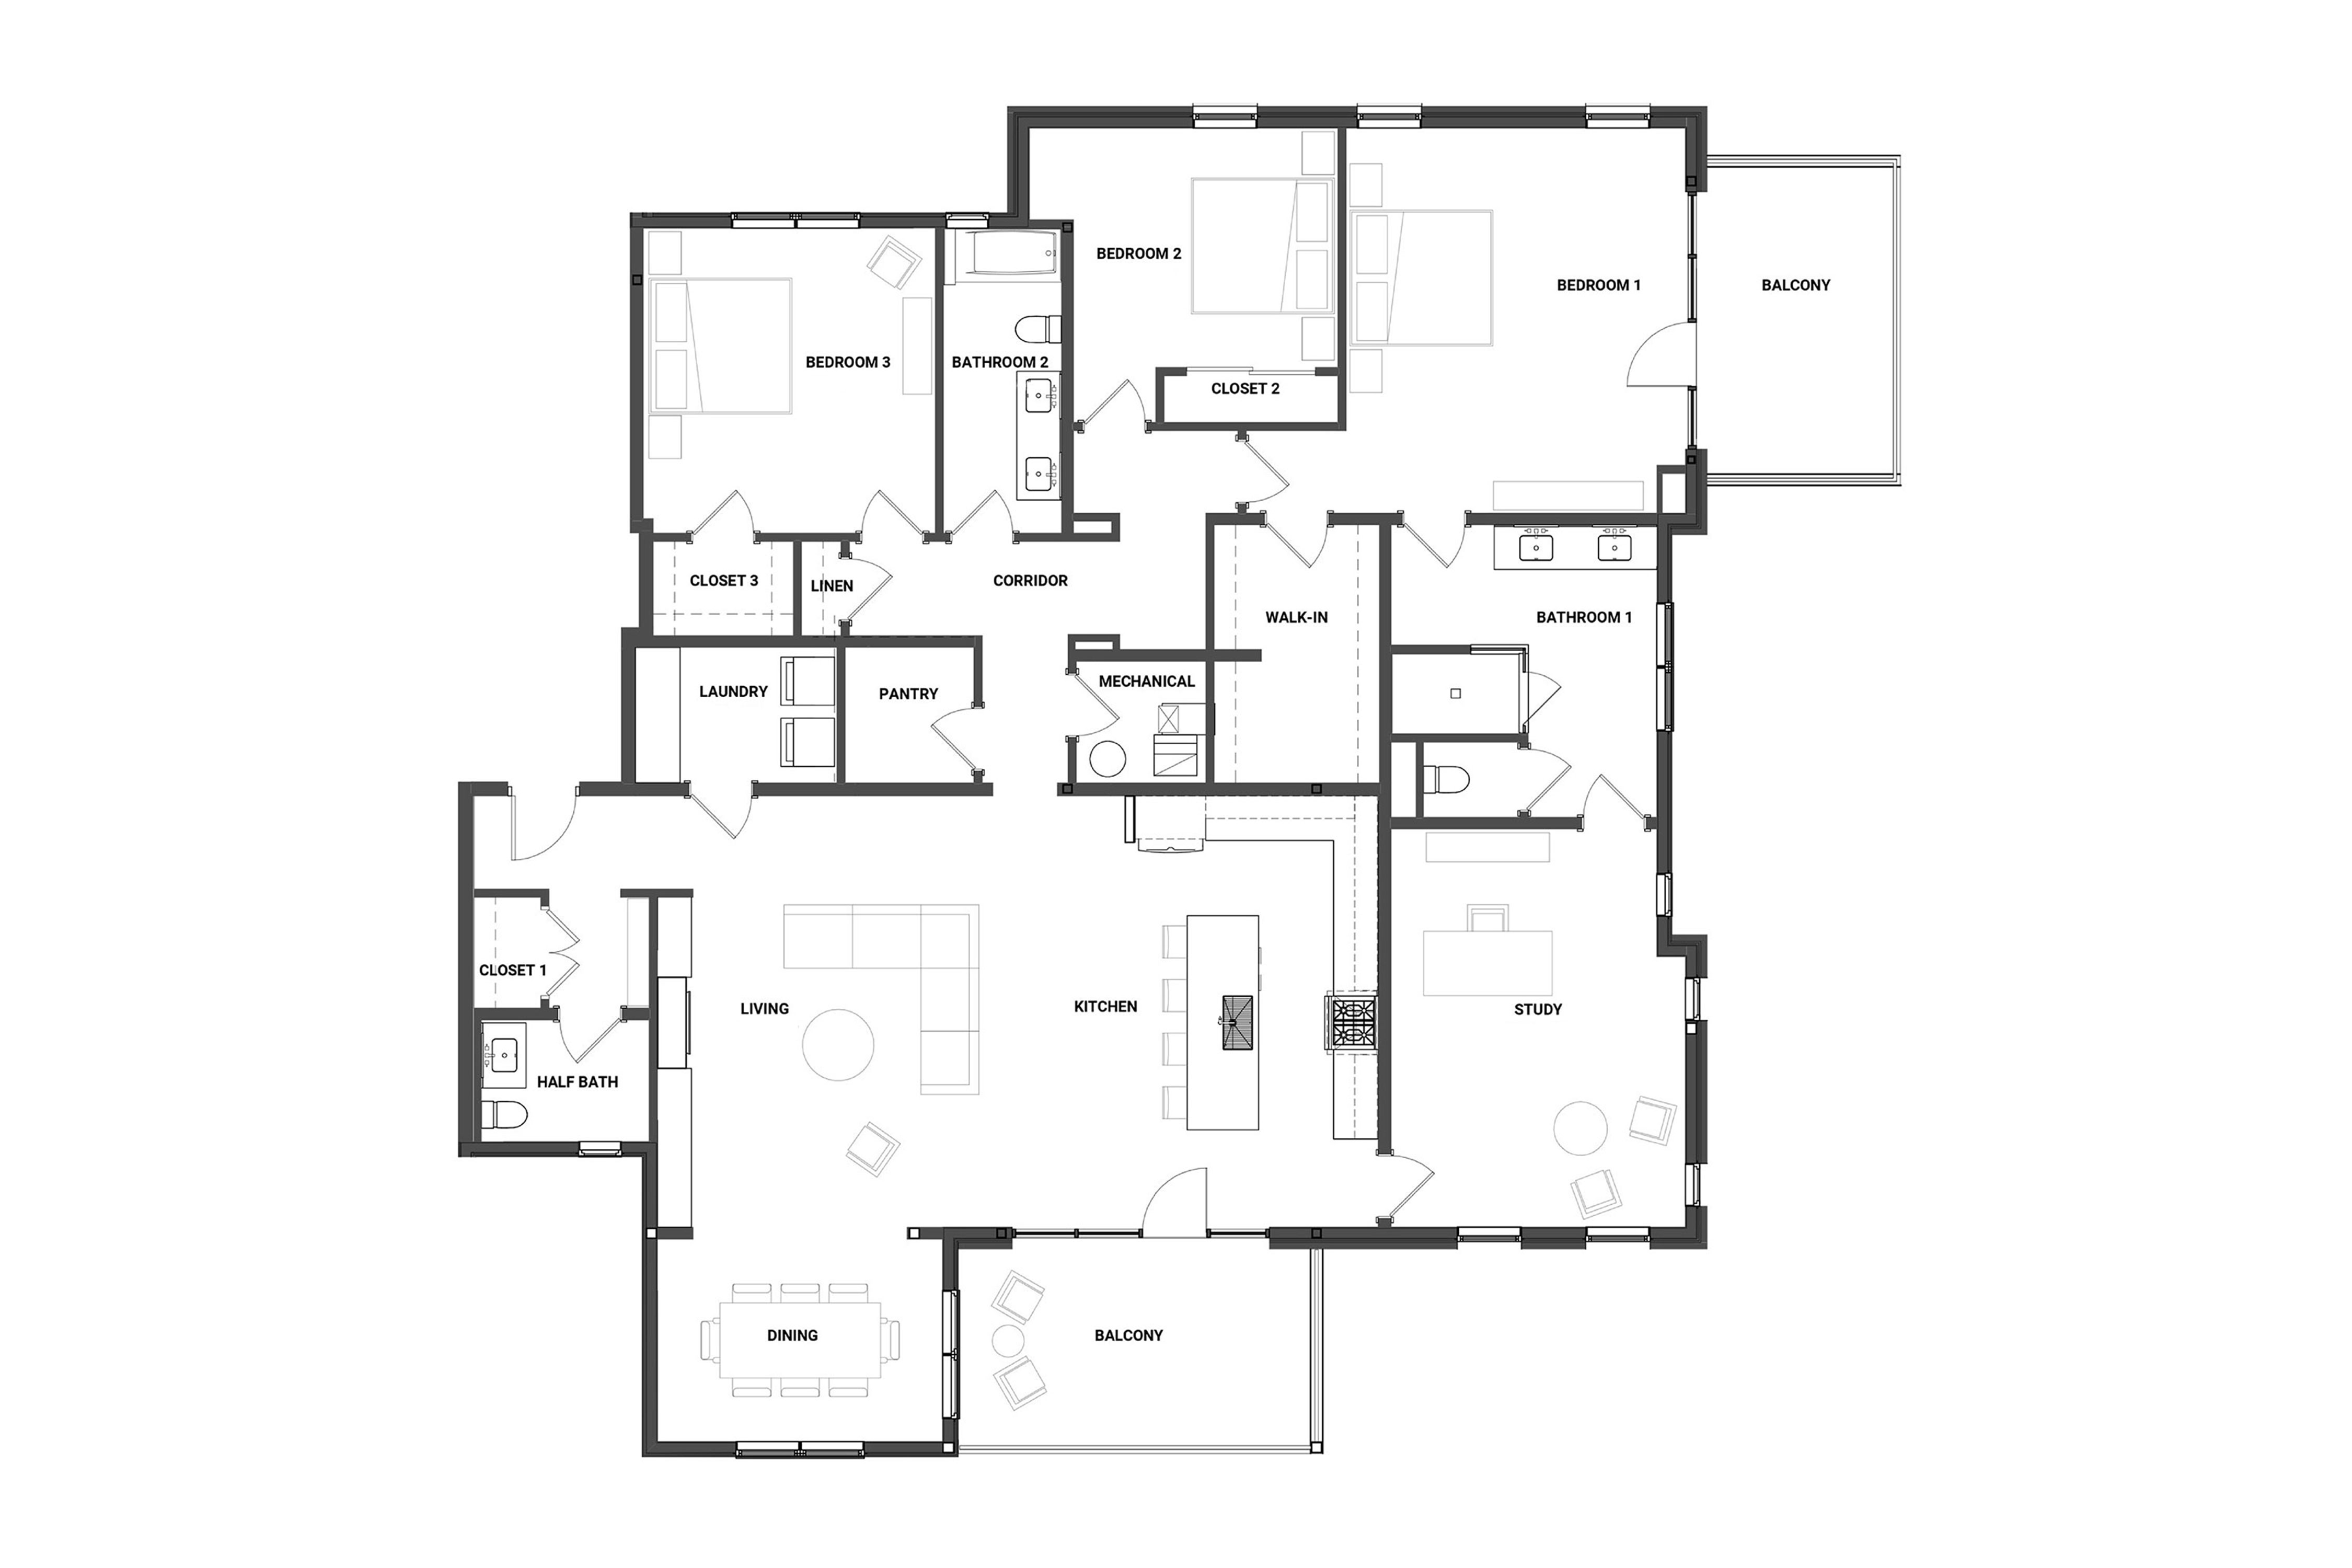
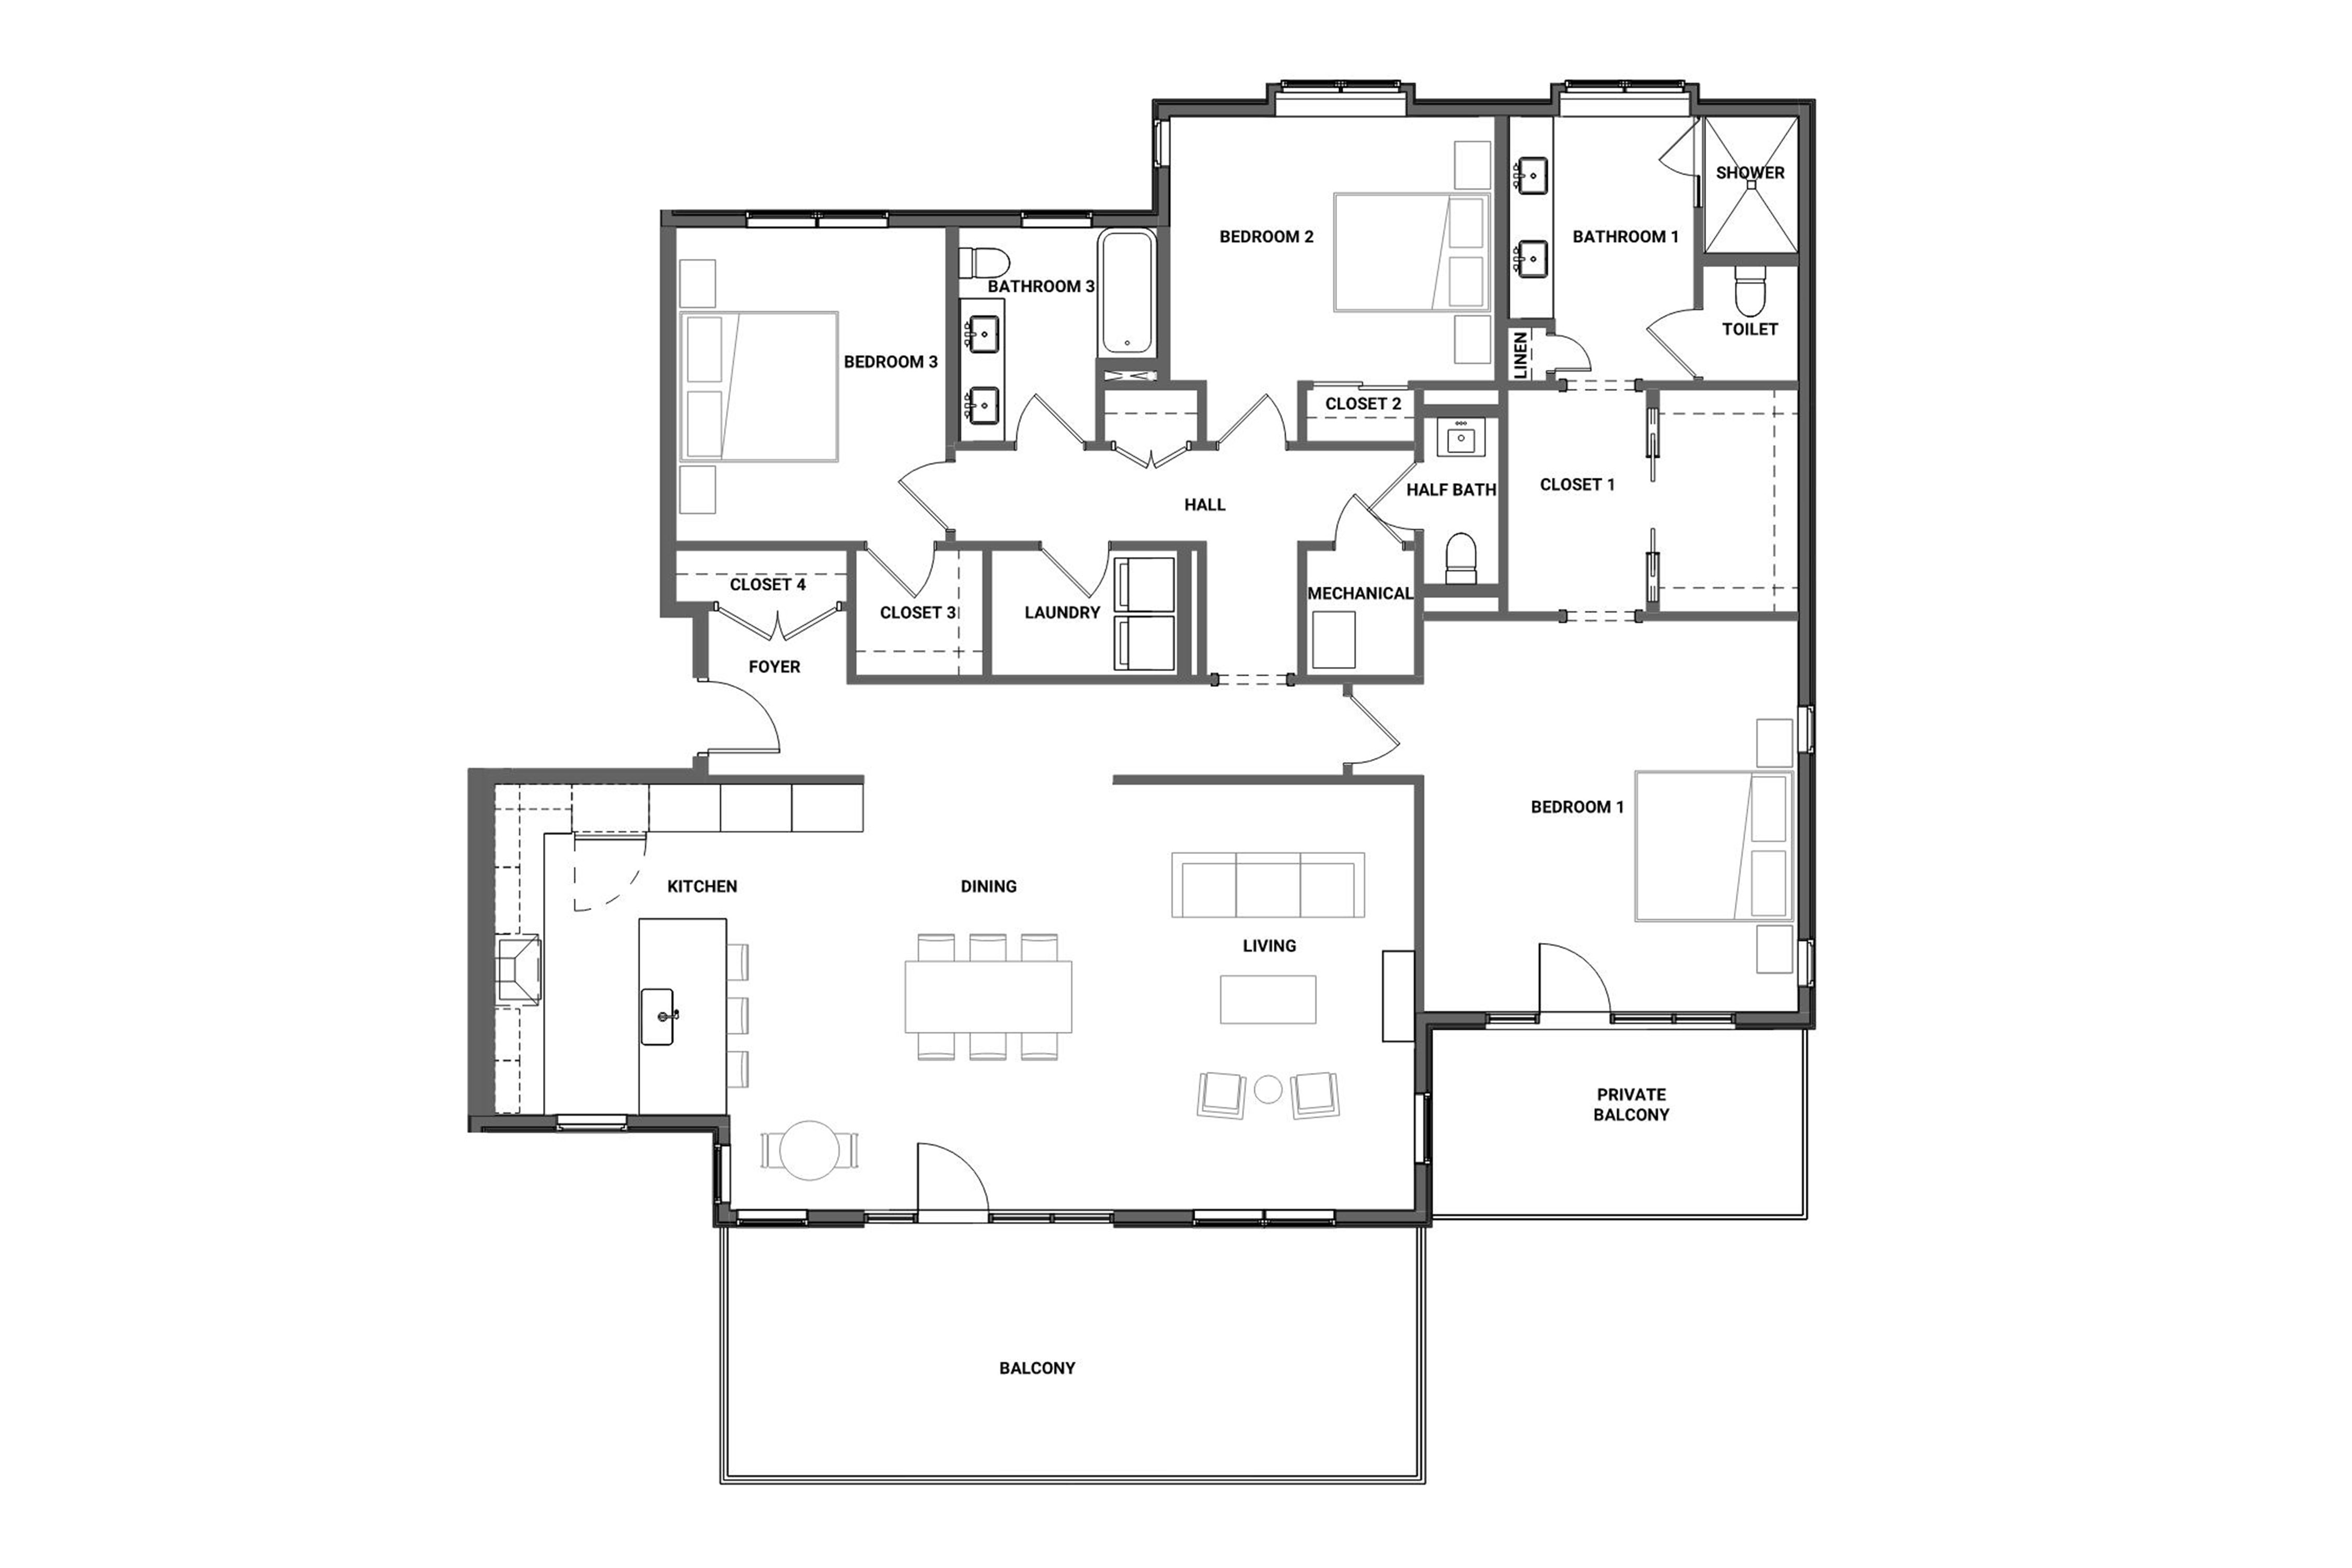
Unit floor plan
06

Unit 202

2 bed
2.5 bath
Interior Area: 1451 SF
Balcony: 155 SF

Actual Dimensions may vary due to field conditions
Download floor plan
Download floor plan
Unit floor plan
07

Unit 203

2 bed
2.5 bath
Interior Area: 1451 SF
Balcony: 155 SF

Actual Dimensions may vary due to field conditions

Download floor plan
Download floor plan
Unit floor plan
08

Unit 204

2 bed
2 bath
Interior Area: 1420 SF
Balcony: 126 SF

Actual Dimensions may vary due to field conditions

Download floor plan
Download floor plan
SOLD
09

Unit 301

3 bed
2.5 bath
1 study
Interior Area: 2824 SF
Front-Facing Balcony: 157 SF
Side Balcony: 129 SF

Actual Dimensions may vary due to field conditions

Unit floor plan
SOLD
10

Unit 303

2 bed
2.5 bath
Interior Area: 1451 SF
Balcony: 155 SF

Actual Dimensions may vary due to field conditions

Unit floor plan
11

Unit 304

2 bed
2 bath
Interior Area: 1420 SF
Balcony: 126 SF

Actual Dimensions may vary due to field conditions

Download floor plan
Download floor plan
SOLD
12

Unit 401

3 bed
2.5 bath
Interior Area: 2307 SF
Bedroom Terrace: 112 SF
Balcony: 314 SF

Actual Dimensions may vary due to field conditions
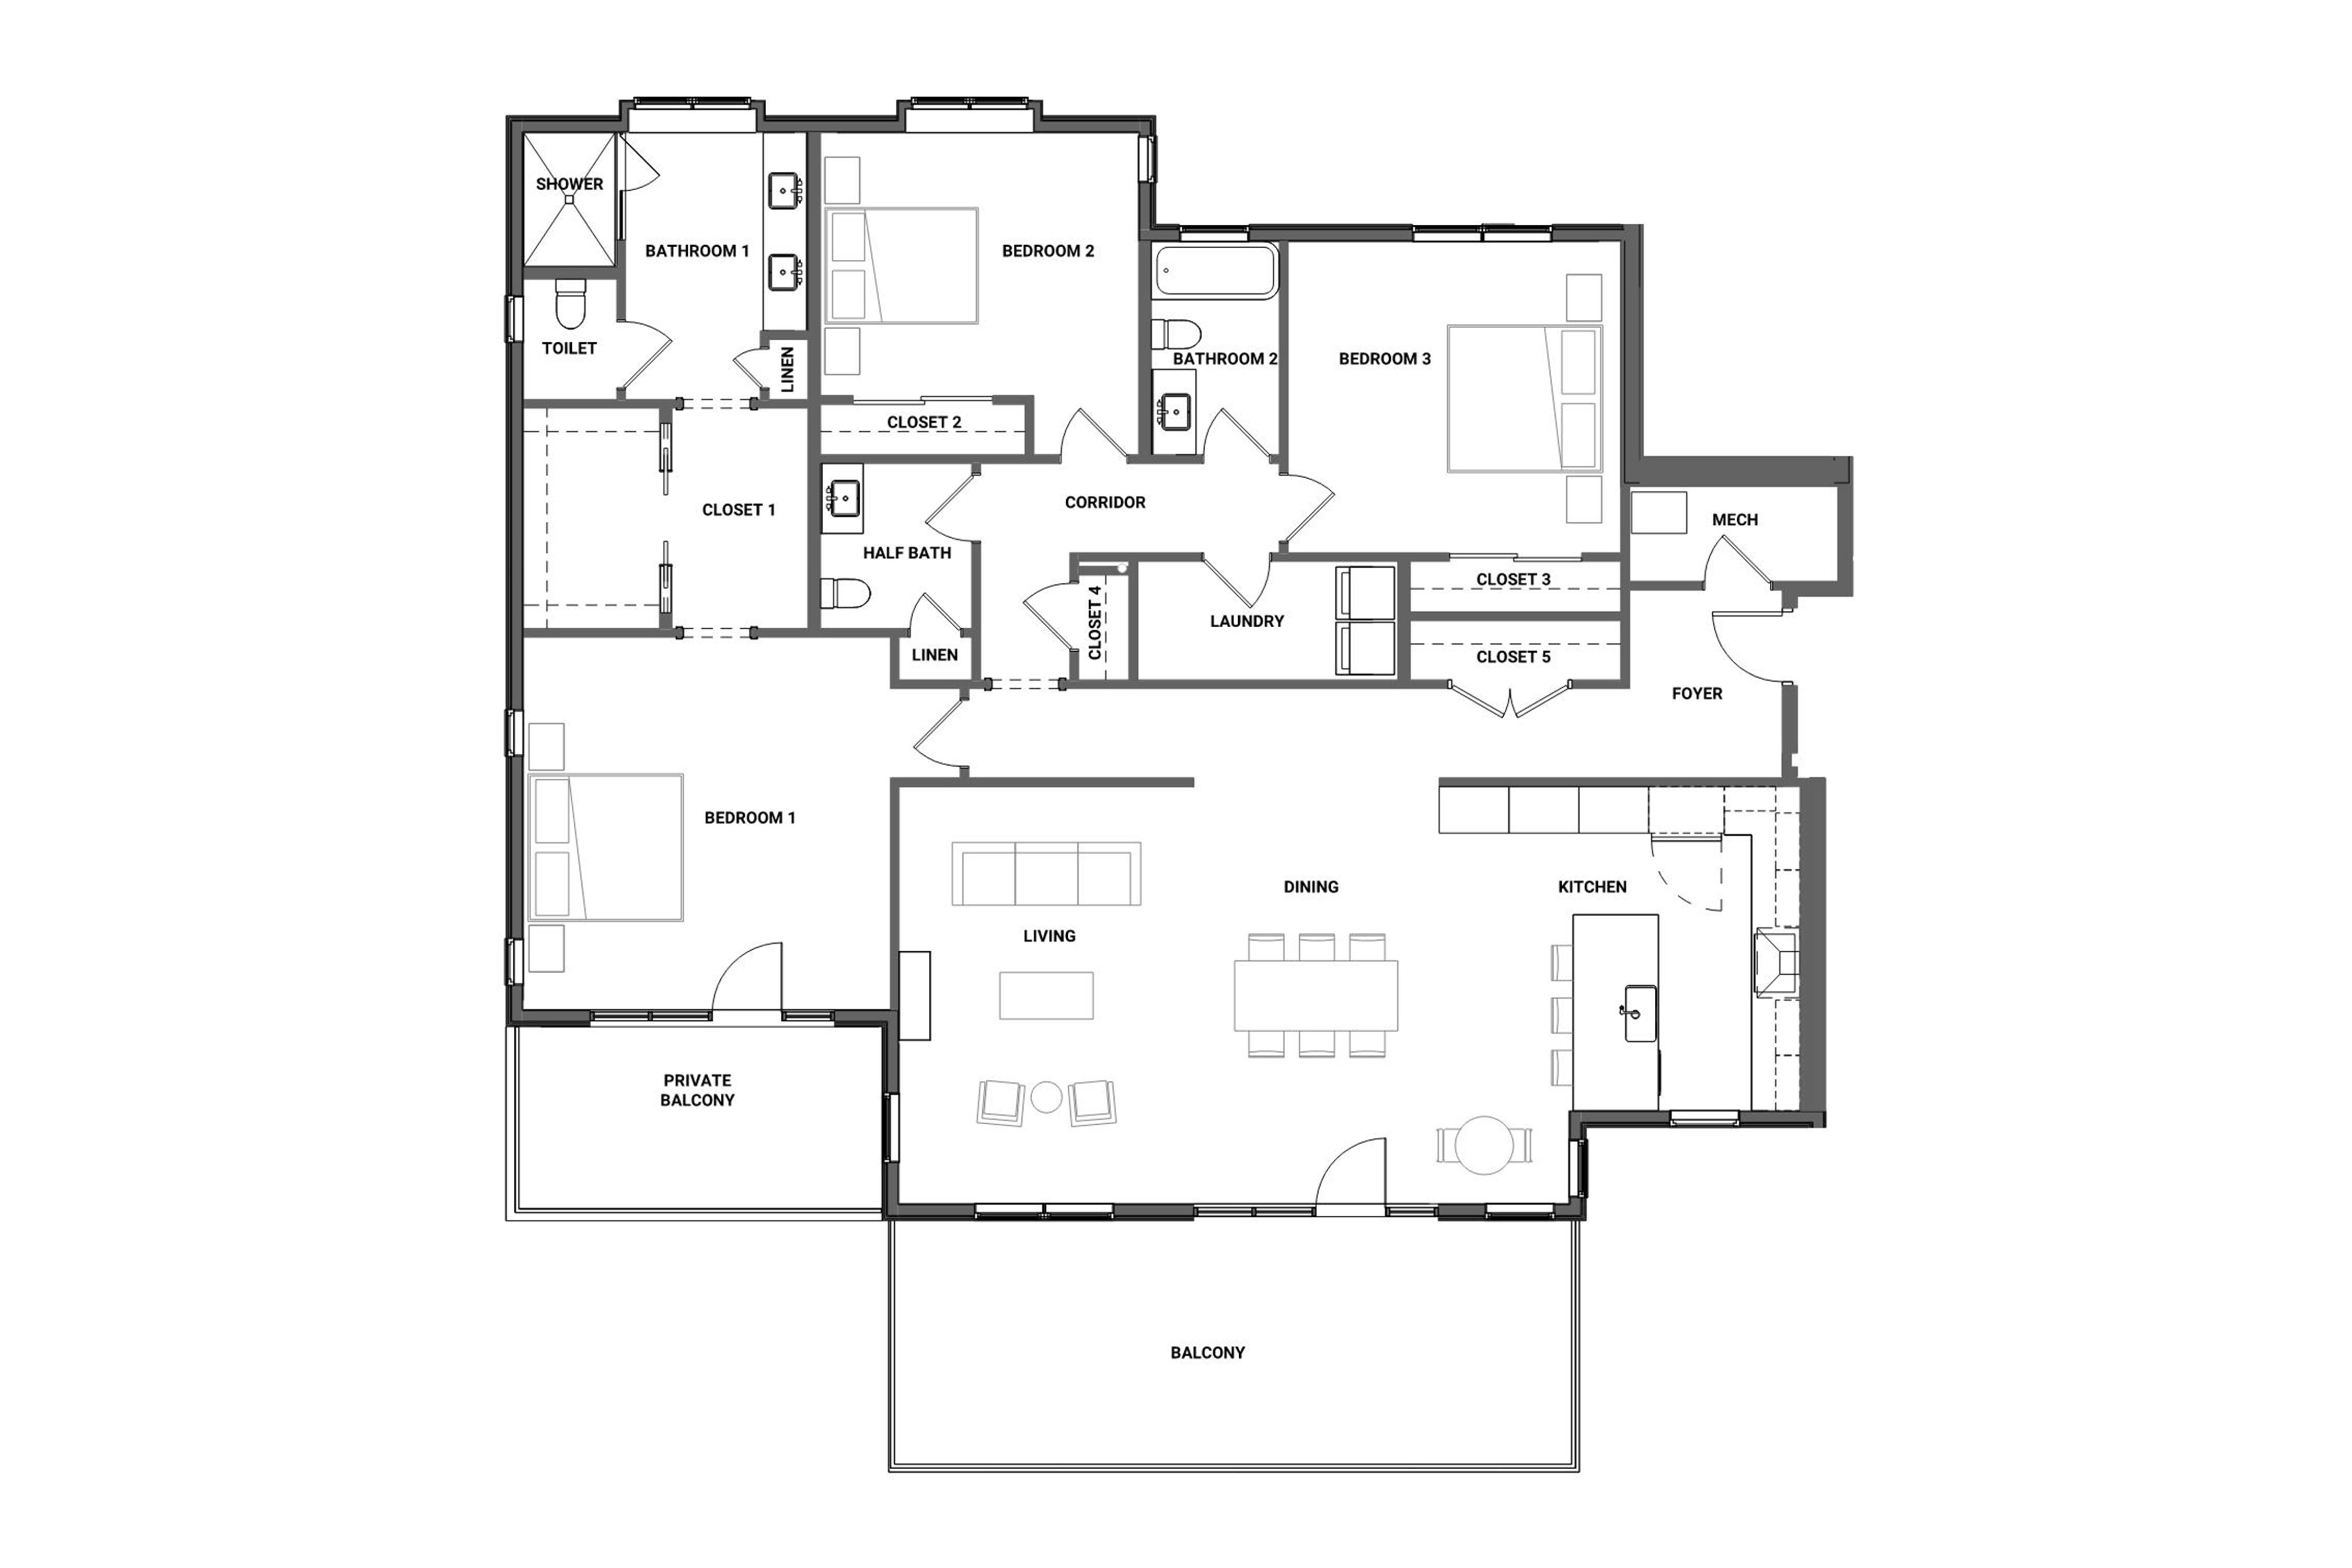
SOLD
13

Unit 402

3 bed
2.5 bath
Interior Area: 2400 SF
Bedroom Terrace: 122 SF
Balcony: 314 SF

Actual Dimensions may vary due to field conditions

Unit floor plan
01

Unit 101

2 bed
2 bath
Interior Area: 1370 SF
Balcony: 116 SF

Actual Dimensions may vary due to field conditions

Download floor plan
Download floor plan
Unit floor plan
SOLD
02

Unit 102

2 bed
2.5 bath
Interior Area: 1451 SF
Balcony: 155 SF

Actual Dimensions may vary due to field conditions
Unit floor plan
03

Unit 103

2 bed
2.5 bath
Interior Area: 1451 SF
Balcony: 155 SF

Actual Dimensions may vary due to field conditions

Download floor plan
Download floor plan
Unit floor plan
04

Unit 104

2 bed
2 bath
Interior Area: 1420 SF
Balcony: 126 SF

Actual Dimensions may vary due to field conditions

Download floor plan
Download floor plan
Unit floor plan
05

Unit 201

2 bed
2 bath
Interior Area: 1370 SF
Balcony: 116 SF

Actual Dimensions may vary due to field conditions

Download floor plan
Download floor plan
Unit floor plan
06

Unit 202

2 bed
2.5 bath
Interior Area: 1451 SF
Balcony: 155 SF

Actual Dimensions may vary due to field conditions

Download floor plan
Download floor plan
Unit floor plan
07

Unit 203

2 bed
2.5 bath
Interior Area: 1451 SF
Balcony: 155 SF

Actual Dimensions may vary due to field conditions

Download floor plan
Download floor plan
Unit floor plan
08

Unit 204

2 bed
2 bath
Interior Area: 1420 SF
Balcony: 126 SF

Actual Dimensions may vary due to field conditions

Download floor plan
Download floor plan
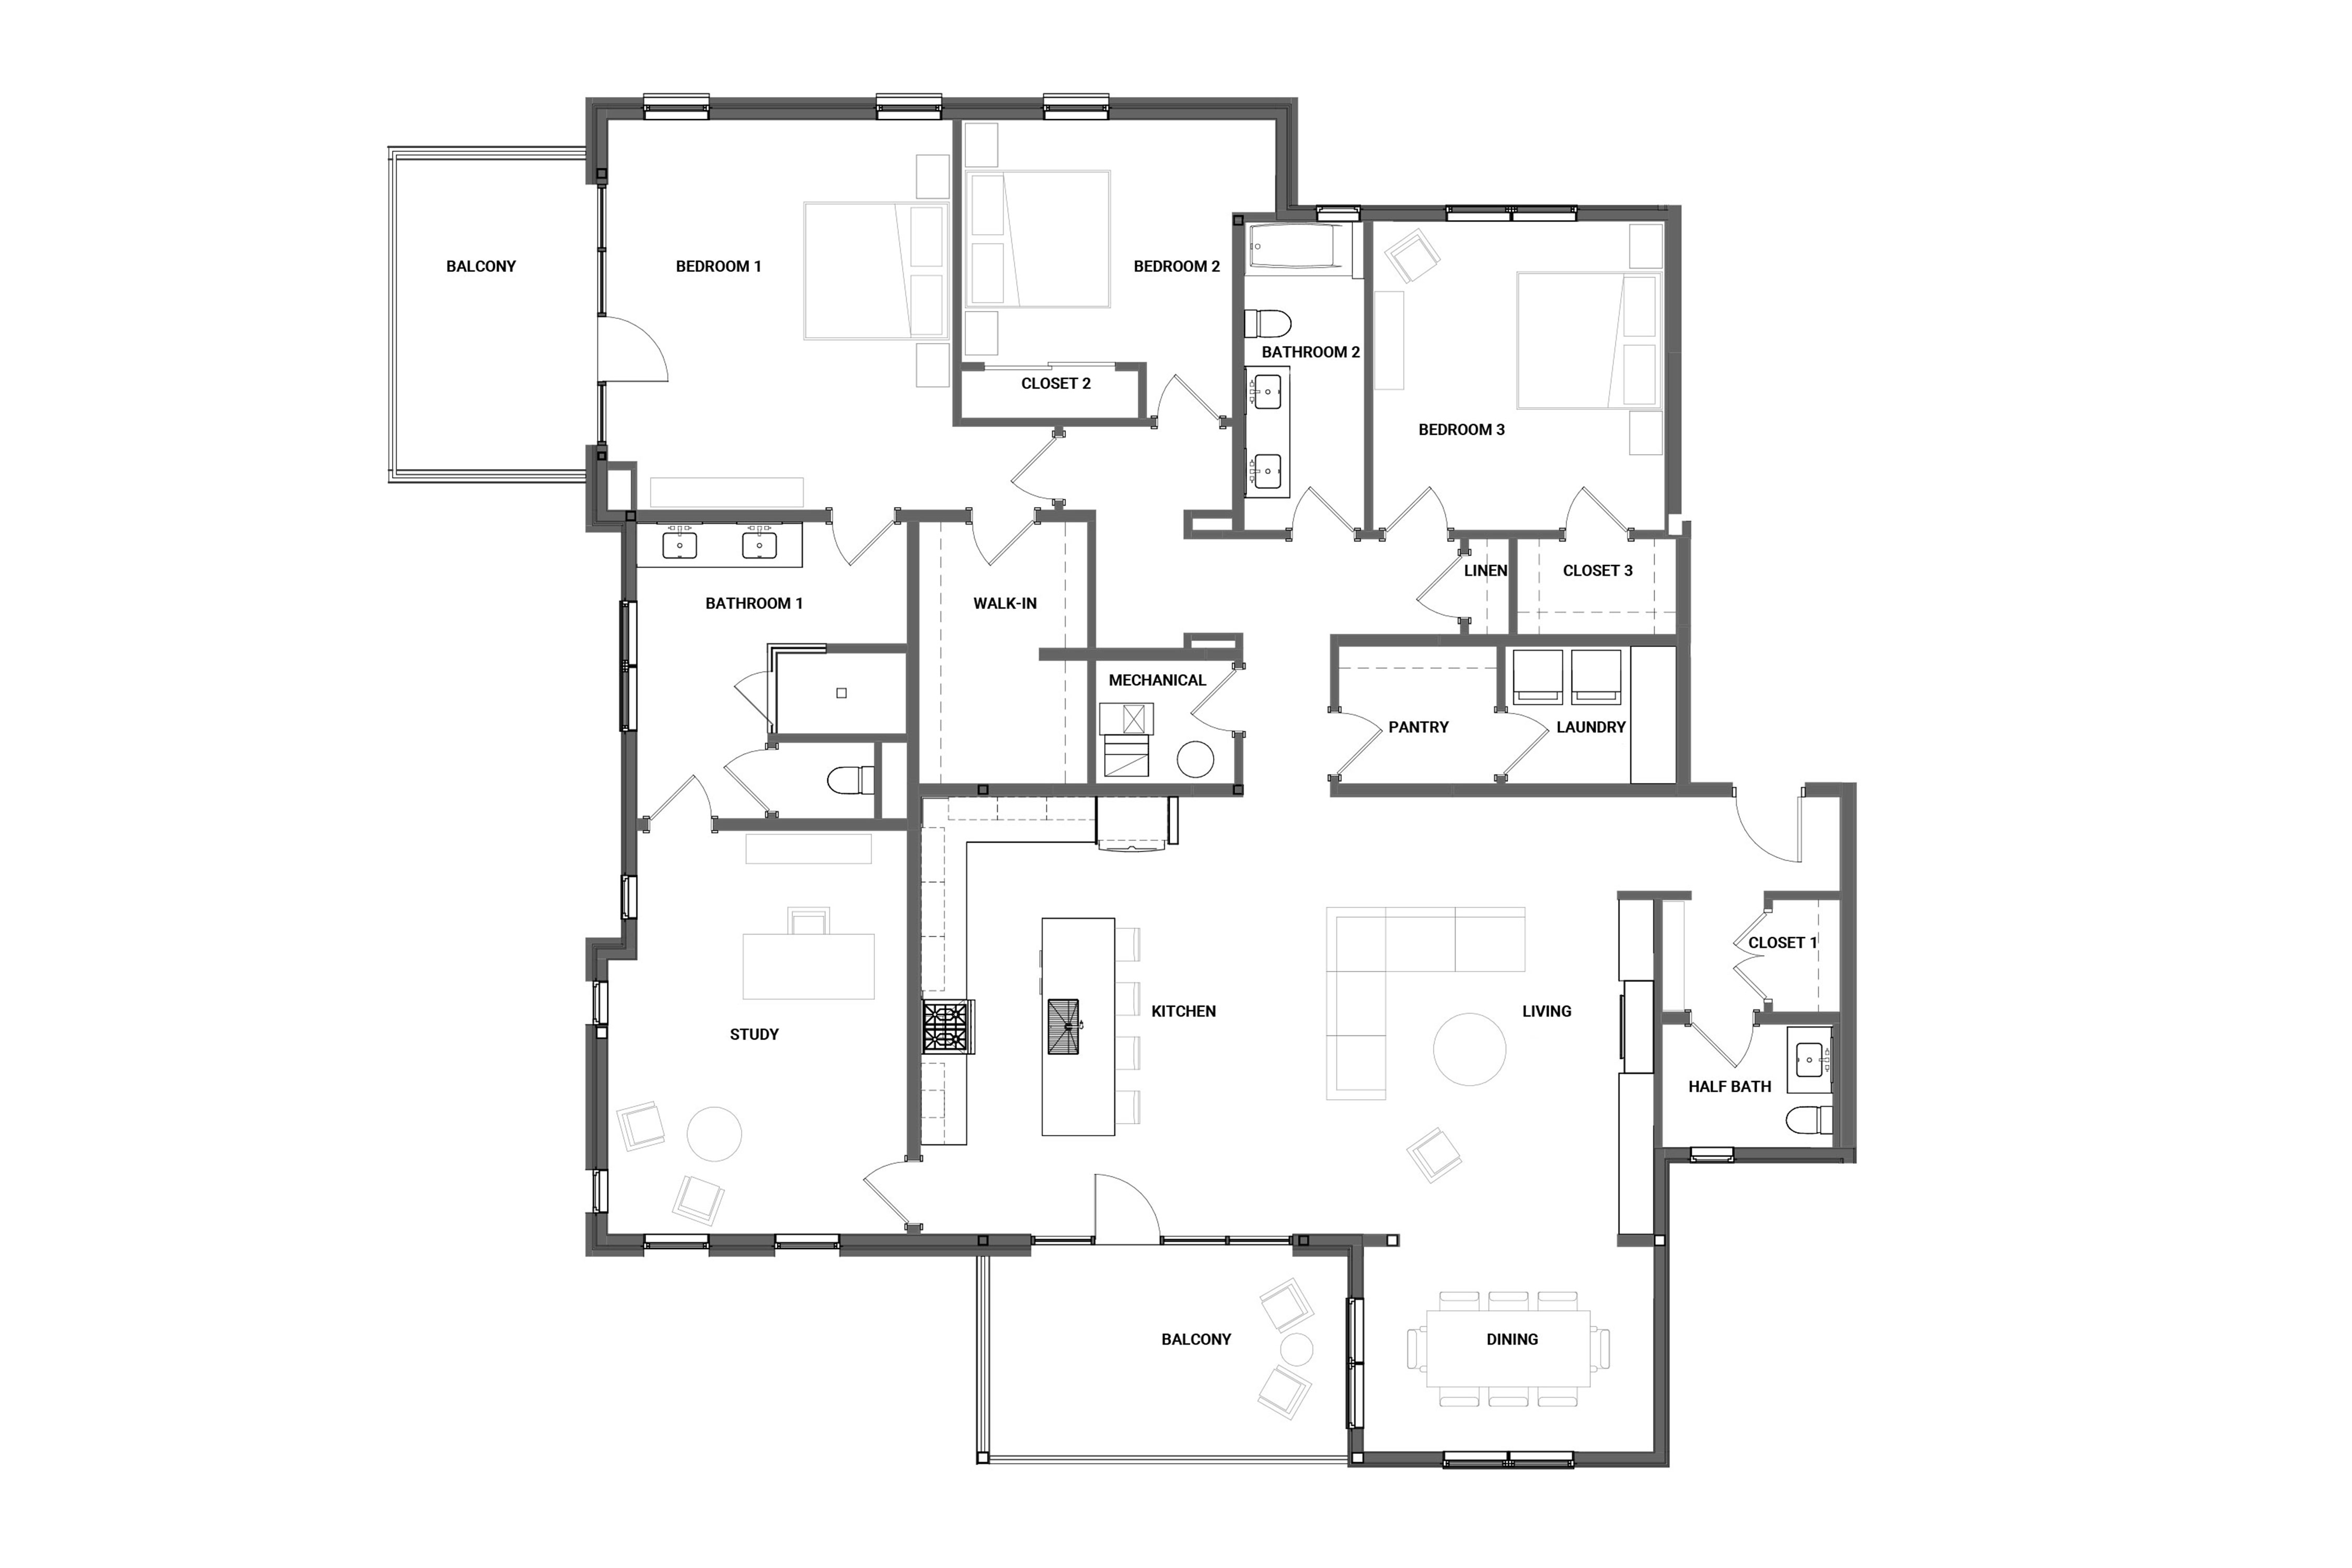
09

Unit 301

3 bed
2.5 bath
1 study
Interior Area: 2824 SF
Front-Facing Balcony: 157 SF
Side Balcony: 129 SF

Actual Dimensions may vary due to field conditions

Download floor plan
Download floor plan
10

Unit 303

3 bed
2.5 bath
1 study
Interior Area: 2825 SF
Front-Facing Balcony: 157 SF
Side Balcony: 129 SF

Actual Dimensions may vary due to field conditions

Download floor plan
Download floor plan
11

Unit 401

3 bed
2.5 bath
Interior Area: 2307 SF
Bedroom Terrace: 112 SF
Balcony: 314 SF

Actual Dimensions may vary due to field conditions

Download floor plan
Download floor plan
12

Unit 402

3 bed
2.5 bath
Interior Area: 2400 SF
Bedroom Terrace: 122 SF
Balcony: 314 SF

Actual Dimensions may vary due to field conditions

Download floor plan
Download floor plan
Pricing &
Availability
Luxury living at The Pelham starts in the low $600s, with floor plans ranging up to over $1 million depending on customization, layout, and location within the building.

Every residence includes high-end finishes, private outdoor space, and access to premium amenities. All designed for a low-maintenance, lock-and-leave lifestyle in the heart of Downtown Dexter.

Interested in learning more? Reach out to our sales team today.

Contact us
Contact us
First Floor

Unit 104        $   575,000.00
Unit 101         SOLD      
Unit 102        $   675,000.00      
Unit 103        $   675,000.00

Second Floor

Unit 204        $   675,000.00       
Unit 201         SOLD          
Unit 202        $   775,000.00      
Unit 203        $   775,000.00

Third Floor

Unit 300        $   1,500,000.00
Unit 304        $   750,000.00            
Unit 303        SOLD

Fourth Floor

Unit 402        SOLD     
Unit 401        SOLD

The Pelham bridge

Are you ready to reserve your unit at The Pelham?

Let's get started
Let's get started

Contact us today with questions regarding unit pricing, finishes, amenities, and floor plans.